01
EnergyEnergia
Decentralised energy, generated and stored locally, powering the mobility infrastructure of the future.
- local energy generation
- energy storage
- EV infrastructure
Hexagonal Climate Adaptation Program
“The future is not less sunshine. It is more shade, right where it matters.”
HKP is a modular climate-adaptation program that creates energy-generating, climate-adaptive and intelligent systems above existing roads, car parks and paved urban surfaces.
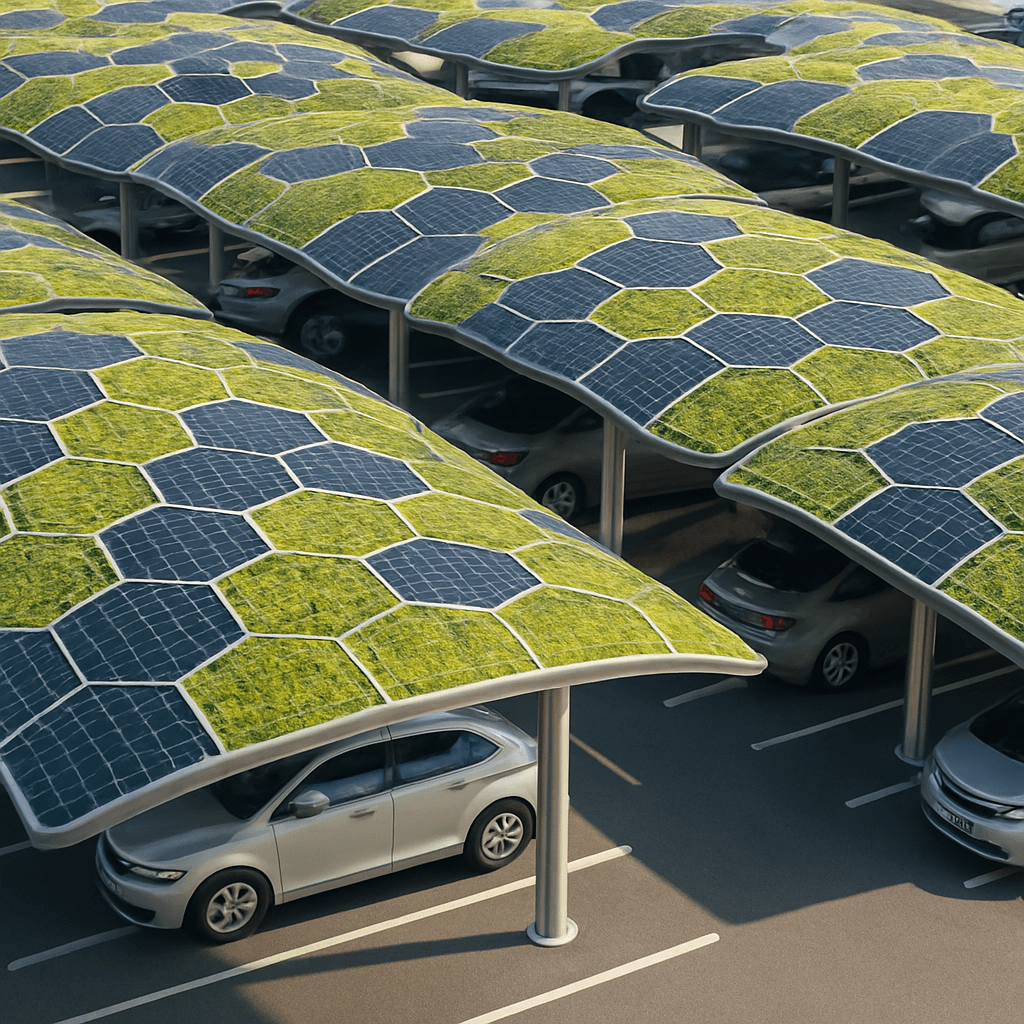
Drag the slider to see how HKP transforms overheated car parks into shaded, energy-generating, climate-friendly spaces.

The problem
Vast paved surfaces soak up the heat — no shade, no green. Urban heat islands are making summers increasingly unlivable.
The HKP solution
Solar carports provide shade and generate energy, while climbing plants reduce dust and noise — turning the car park into living, climate-friendly infrastructure.
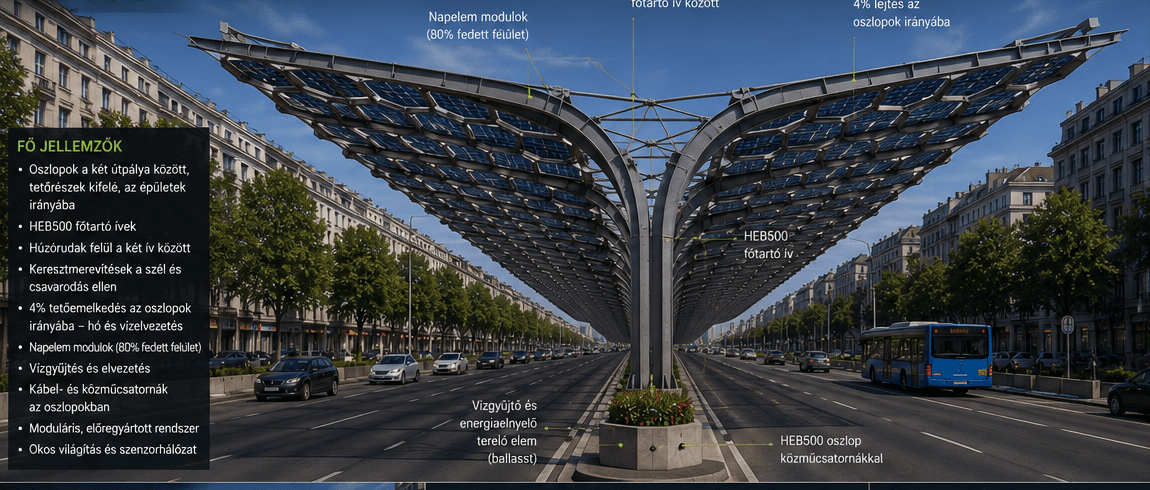
In parallel with the covered car park program: a modular steel shading pergola above urban roads of at least two lanes each way. From columns placed between the two carriageways, the supporting wings arch outward and upward like butterfly wings, and can run along the full length of the road. The wing surface carries hexagonal panels, with gaps and open sections between them so that more natural light reaches the carriageway.
Module size
12 × 10 m
Canopy lower edge
min. 4.5 m
Canopy peak
6.5 m
Structure
steel, four columns
In summer it shades the pavement and cools it through evapotranspiration, reducing the formation and intensity of urban heat islands.
The covered carriageway protects the road from precipitation and icing, making winter road maintenance easier and cheaper.
The alternating hexagonal solar panels generate electricity on site for the economical operation of the system.
The green hexagons create a living planted surface, increase urban biodiversity and cool their surroundings through evapotranspiration.
By harvesting rainwater the green surface becomes self-sustaining, while surplus precipitation can be recirculated.
The structure hosts driver information, traffic and urban monitoring systems, as well as measuring equipment.
Modular construction
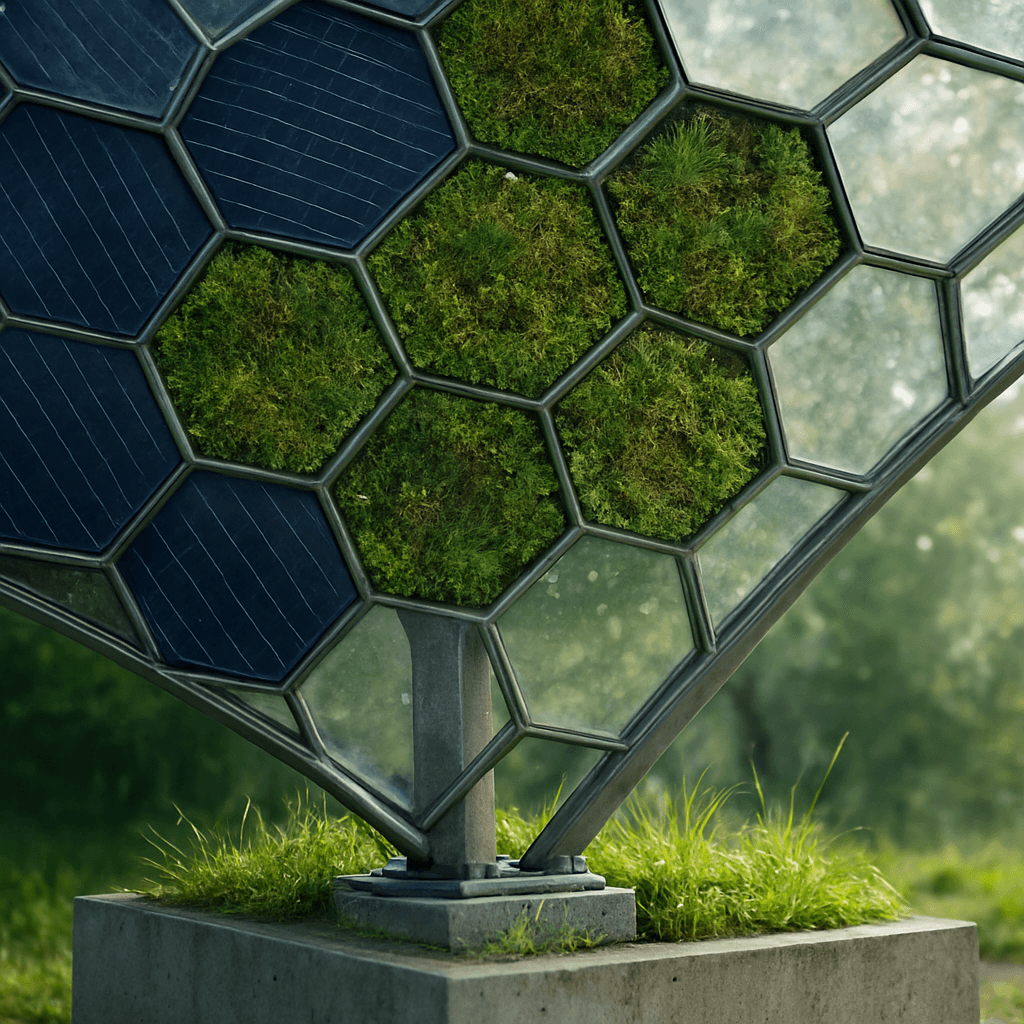
The butterfly-wing shaped supporting arches, curving outward from steel columns placed between the two carriageways, can be joined with neighboring modules into a continuous structure along the full length of the road. On the wing surface, solar hexagons alternate with hexagons carrying green surfaces, with gaps and open sections between them to let natural light through. At the base, concrete divider blocks anchor the structure while also collecting rainwater and providing space for greenery.
Program structure
Each side of the hexagon stands for a goal of its own — but the real strength lies in how they connect. Together they form a sustainable, livable and smart urban ecosystem.
Decentralised energy, generated and stored locally, powering the mobility infrastructure of the future.
Active climate protection in urban spaces, from shading to improving the microclimate.
Bringing wildlife back into the city by strengthening biodiversity and green surfaces.
Circular water management, from rainwater harvesting to future moisture recovery.
Smart, connected urban systems, from transport to digital networks.
A strong domestic industrial base that creates jobs and produces value locally.
Approach
We treat the six pillars not as separate projects but as a single, mutually reinforcing system.
We build on domestic manufacturing, local energy generation and real urban needs.
From climate to biodiversity, we aim for trackable results along every pillar.